Northern California’s Premier Steel-Framed & Fire-Safe Deck Builder
Specializing in Fortress® Steel Framing, Mbrico® Structural Porcelain Tile, and WUI-Compliant Class-A Composite Decks Engineered for Foothill Homes.
Why Fortress® Steel Framing Outperforms Wood
| Feature / Metric | Traditional Pressure-Treated Wood | Fortress® Evolution Steel Framing |
|---|---|---|
| Fire Safety & WUI Rating | Combustible – Ignition source under composite boards | Non-Combustible – Class-A fire performance |
| Structural Lifespan | 10–15 years before rot, twist, or sag sets in | 25+ Year Structural Warranty – Zero rot or warping |
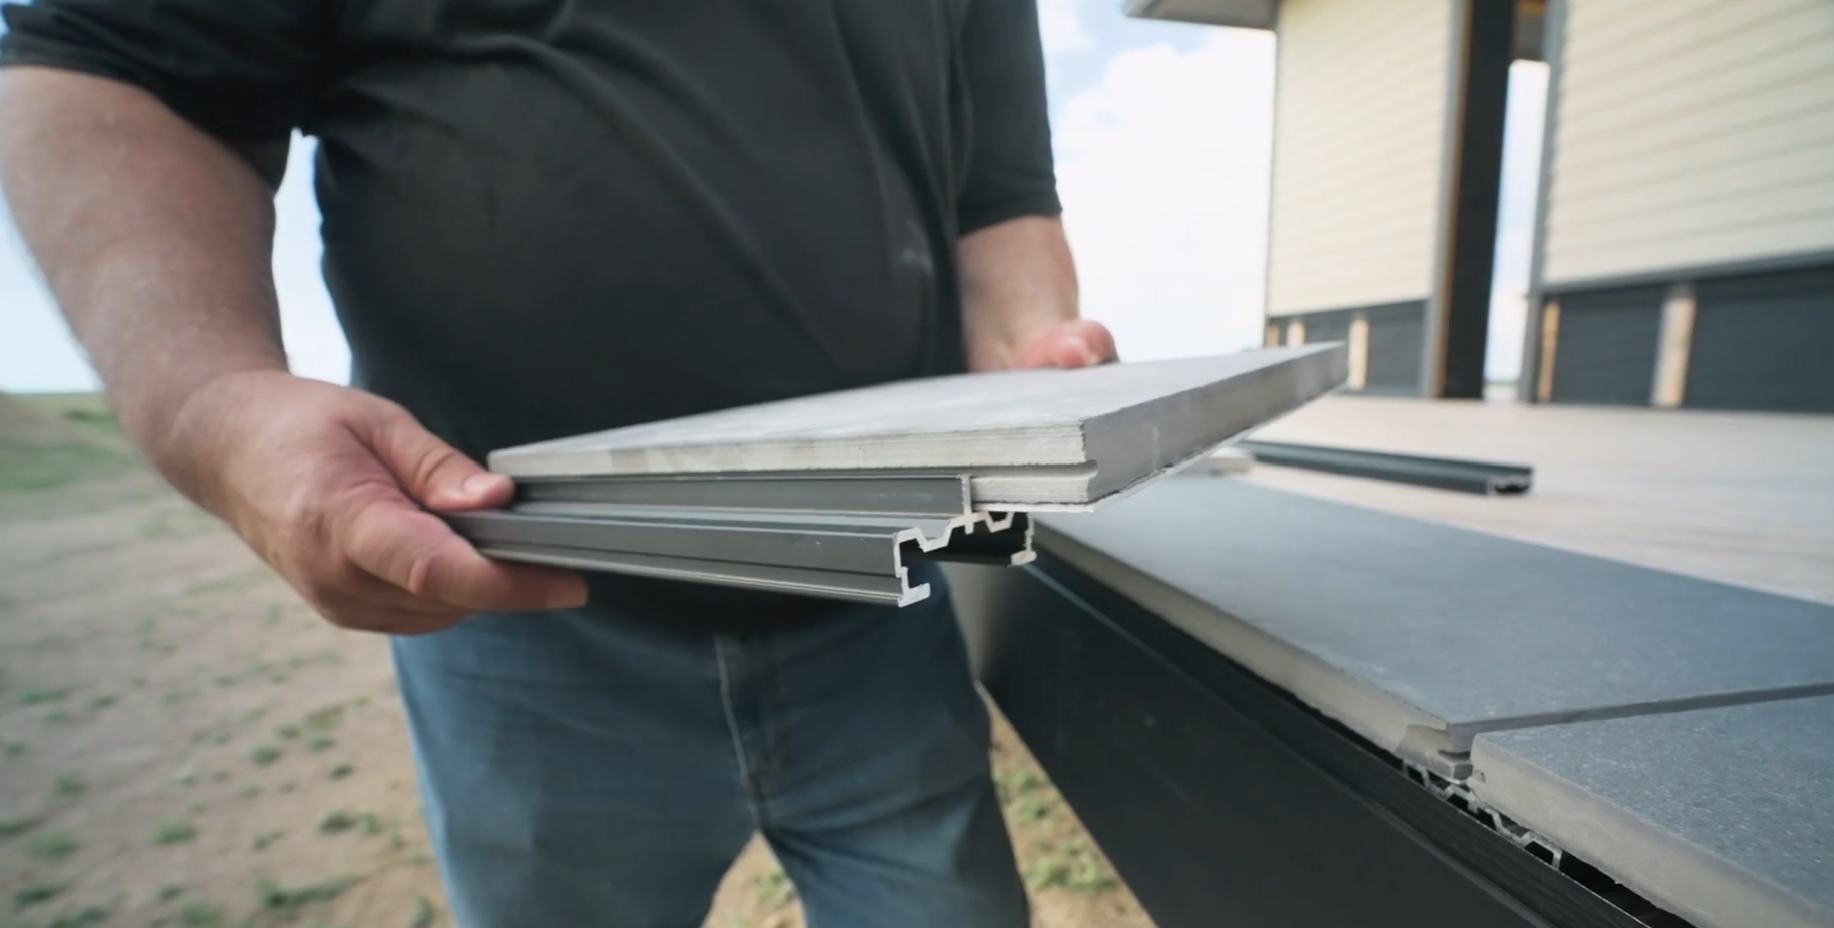
| Surface Versatility | Limited weight capacity; wood flexes over time | Supports heavy Mbrico porcelain tile & thick composites |
| Insurance Impact | Flagged by carriers as an attached fuel hazard | Meets strict IBHS & California WUI hardening standards |
| Maintenance Needs | High – Requires periodic sealing, rot checks, and joist care | Zero Maintenance – Galvanized & powder-coated steel |
Engineered Decks Built for Fire Country
Fire-Resistant Materials
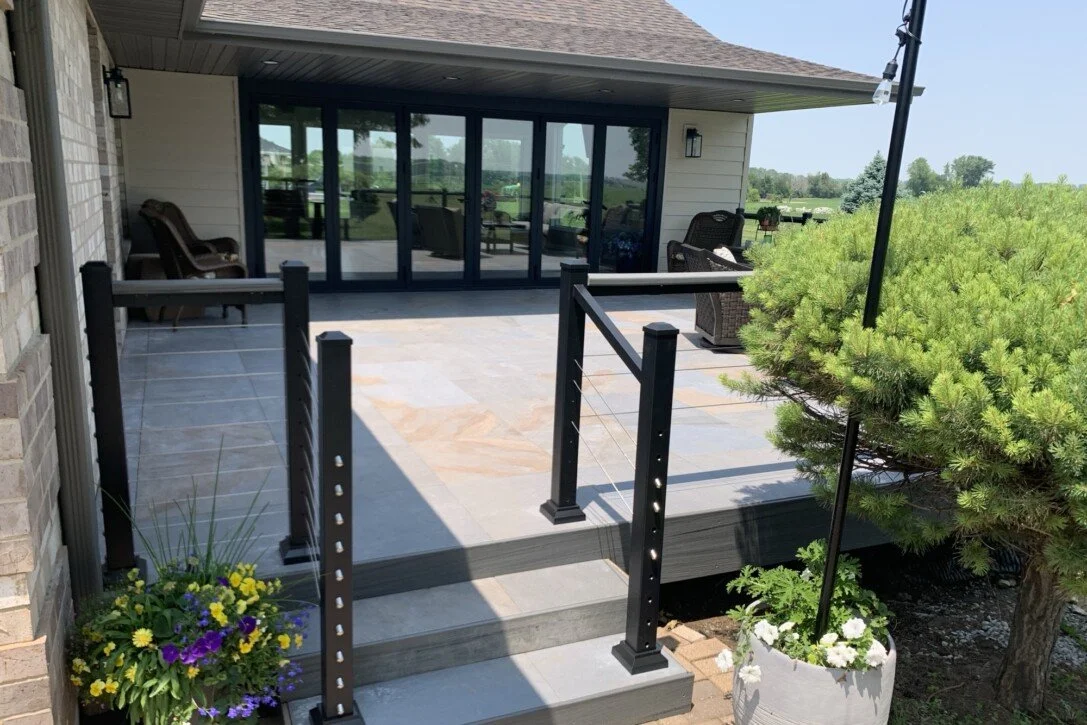
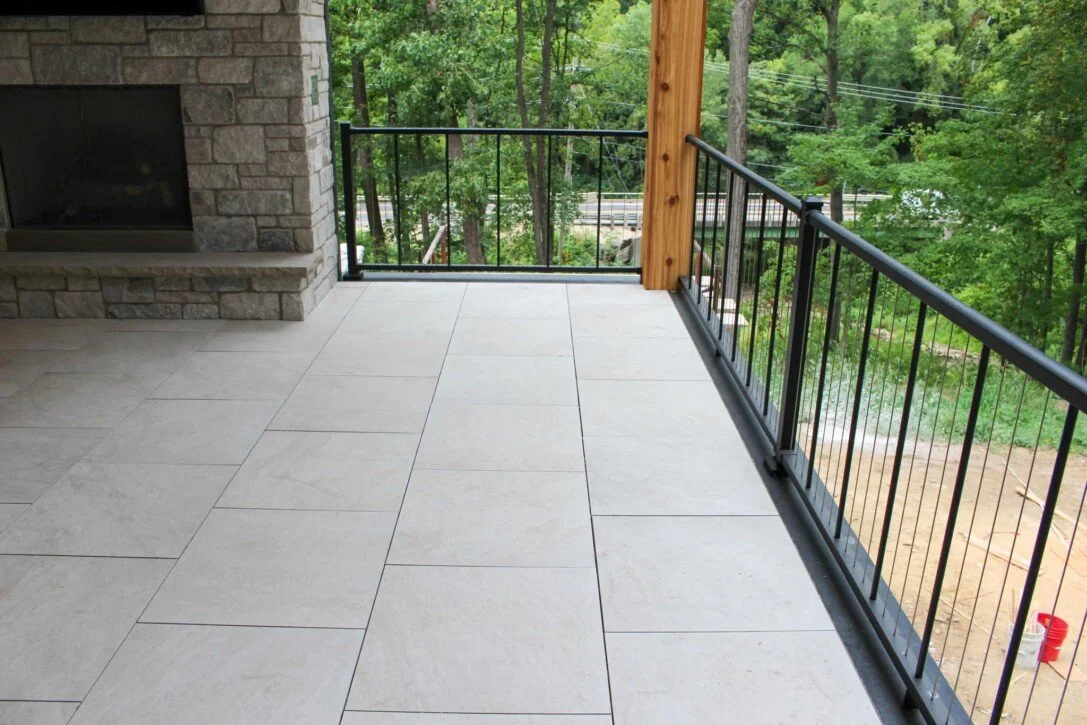
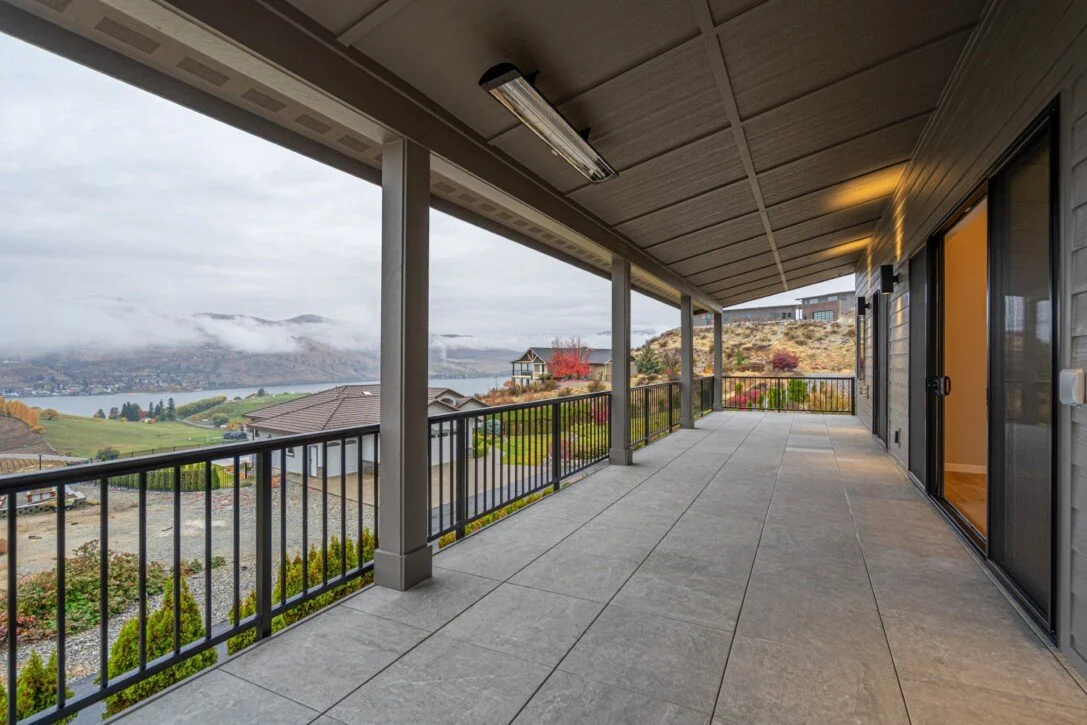
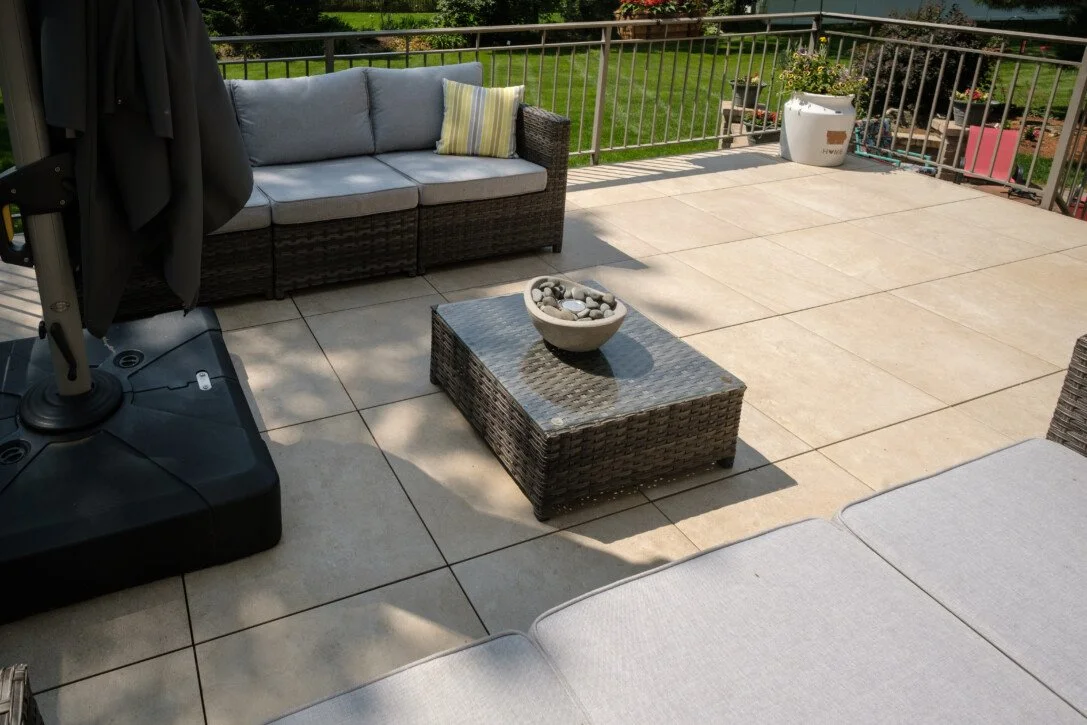
We specialize in pairing non-combustible steel framing with selection-grade porcelain tile and fire-resistant Class-A composite decking surfaces to provide critical protection in fire-prone foothill areas, meeting all California WUI building codes and insurance standards.
Deck Design & Replacement
For clients undertaking a full deck project, we offer integrated property hardening options, including ember-resistant vents, eave modifications, and fire-safe siding transitions, to ensure complete home protection.
Whole-Home Hardening Upgrades
Full design-build services for new custom builds and complete deck replacements. From layout, engineering, and permitting through steel substructure installation, Mbrico tile, and high-end composite finishes.
Embers Don't Stop at the Surface
Your insurance company already knows decks are a weak point. Most homeowners don't. IBHS, the insurance industry's own research arm, names decks as one of a handful of home components that require systematic wildfire hardening, right alongside vents, eaves, and roofing.
Here's the part most homeowners never hear: composite decking with standard board gaps doesn't stop embers from reaching the joists underneath. Once those joists ignite, either from embers falling through the gaps or from debris catching fire underneath the deck, they can burn long enough to expose the deck boards, the siding, and the house itself to sustained flame.
IBHS's own recommendation: to actually reduce the odds of deck ignition, the entire deck assembly needs to be noncombustible, joists, railings, posts, and walking surface, not just the part you walk on.
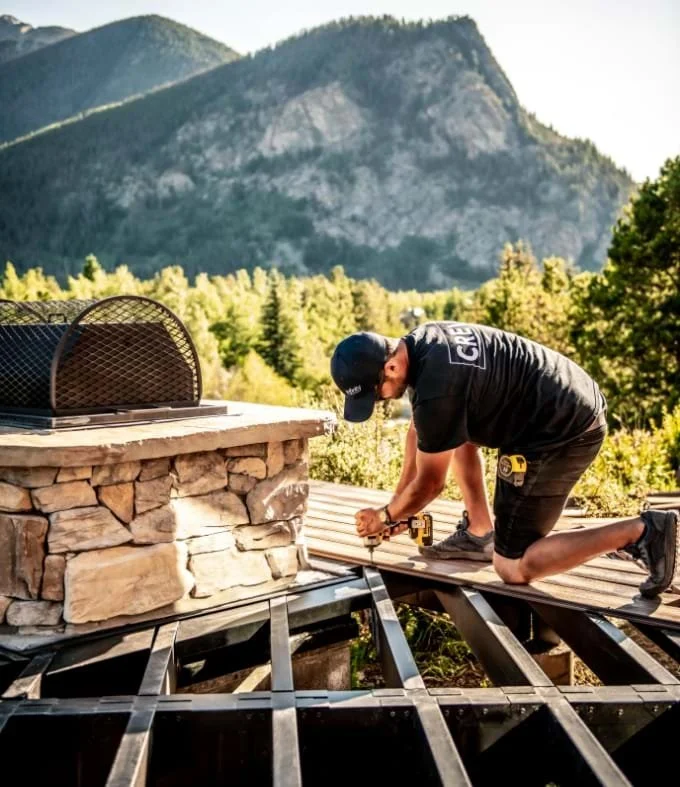
That's why every Guardian deck starts with a steel-framed substructure. We're not replacing a board, we're closing the gap composite decking alone leaves open. We build with Fortress steel framing, one of the industry's premier fire-resistant deck systems, so your deck meets that standard from the ground up.
Source: Insurance Institute for Business & Home Safety
A Lifetime Spent Building
Our founder started swinging a hammer before he could drive, helping build his own family's home. That same hands-on standard is what our crew brings to every deck we build today. Licensed California General Contractor (CSLB #1076579) based in Auburn, building decks and fire-resistant structures throughout the Northern California foothills.
Schedule Your Deck Consultation
We'll walk your property, talk through fire-resistant deck options, and give you a straight quote, no pressure, no upsell.
If you prefer to schedule a visit over the phone,
Call us today (530) 488-0151
Recent Work
Request a Deck Build Consultation
Tell us about your property and what you're looking for, we'll get back to you to schedule a walkthrough and put together a quote.